For Japan fans and language learners, it’s also a neat case study in how naming, material, and function can carry meaning at the same time. Classic Japan, isn’t it?



Hokkaido’s Kokyu no Ma and the logic of place
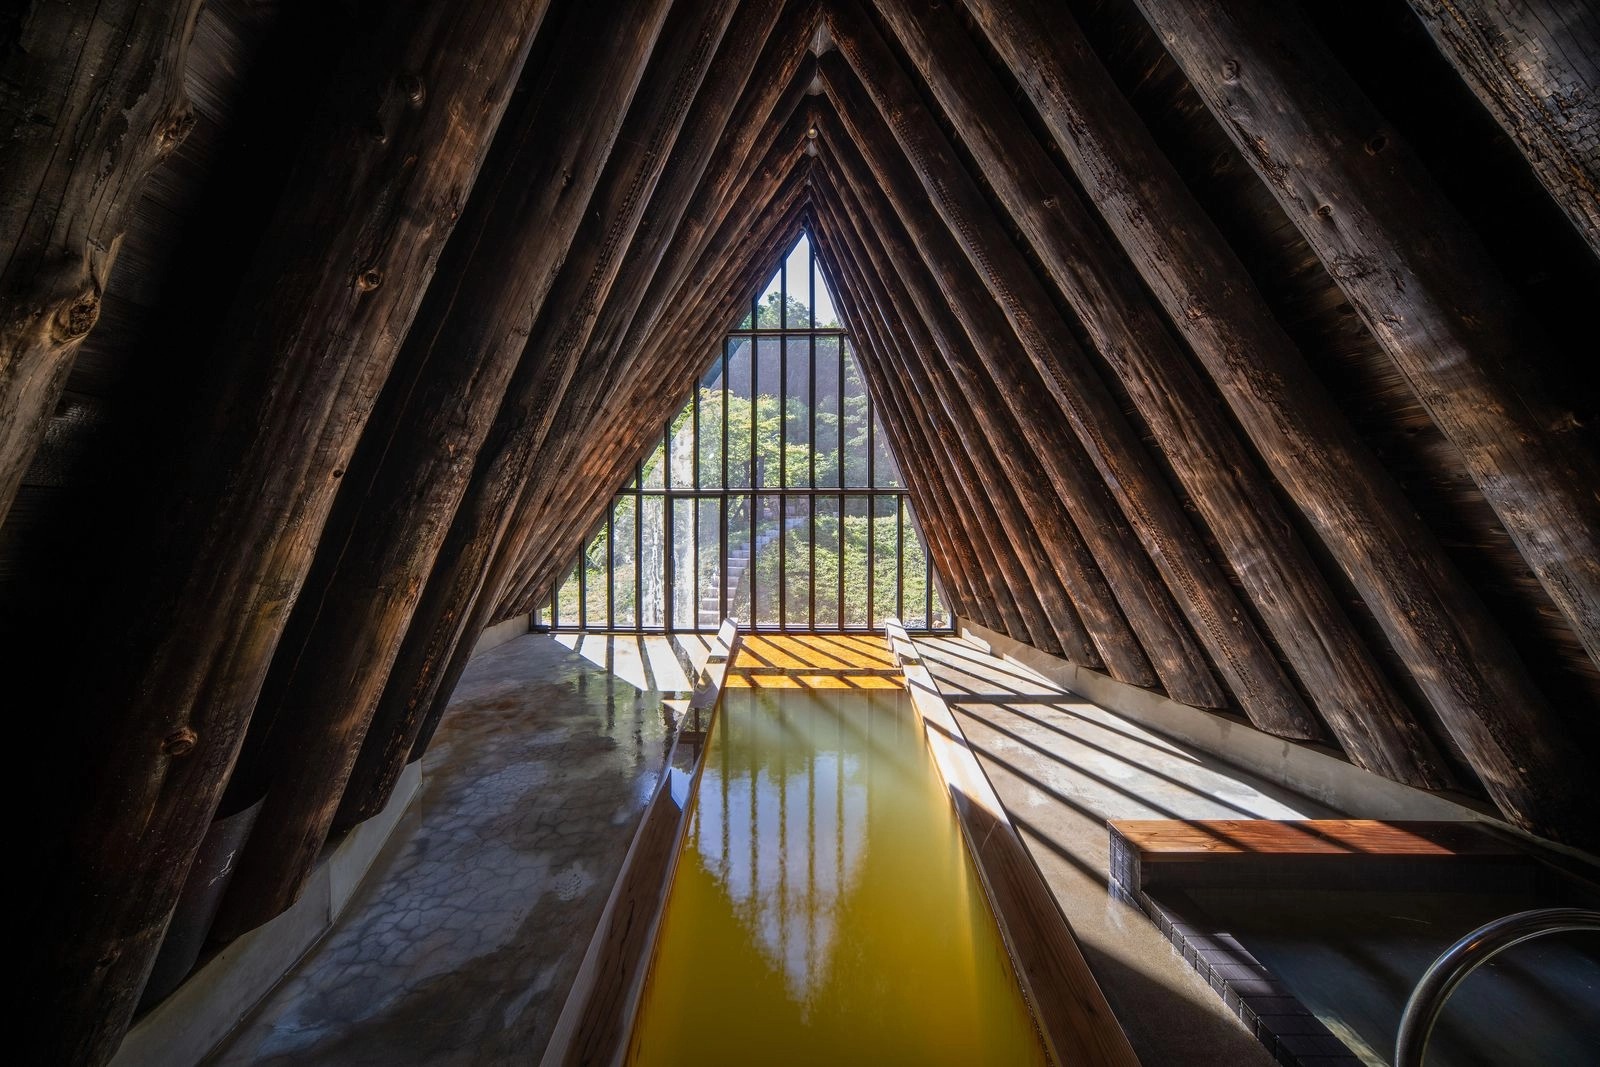
Hokkaido’s Shiriuchi Onsen 呼吸 (kokyu, breath; breathing) no Ma sits in a landscape that already does half the work for it. Cold air, long winters, and the quiet patience of an old hot spring site all push the architecture towards restraint, and MAP Design has answered with a wooden form that feels both practical and symbolic. The project name, kokyu no ma, reads as “breathing space”, and that’s exactly the right kind of phrase for a place like this, where the body arrives tense and leaves a little less so.

Seriously though, the building isn’t trying to compete with the onsen itself. It frames the experience. That distinction matters. In Japan, the strongest projects often understand that architecture isn’t a solo performance, it’s a stagehand, a threshold, a place for transition. This one does that quietly, and that quietness is the point.
The reason is simple: Hokkaido asks for buildings that can take weather seriously. Snow load, wind, moisture, freeze-thaw cycles, all of it shapes design decisions before aesthetics even get a vote. MAP’s answer is a wood structure based on a 合掌 (gassho, hands in prayer)-like arch, a form that immediately recalls the steep roofs of 合掌造り (gassho-zukuri, gassho-style houses) houses, built to shed heavy snow. My tip: if you’re learning Japanese, remember gassho as “hands in prayer” because the roof silhouette really does suggest that folded gesture. A little vocabulary hook like that sticks. Wait, there’s more.
MAP Design and the wood gassho arch
Fun fact: the arch in Kokyu no Ma isn’t a decorative gesture pasted on top of a standard building. It’s the building’s logic. Wood members rise and meet in a steep, prayer-like form, creating a roofline that’s structurally legible and visually calm. That clarity is rare enough to notice. Simply brilliant.
Take the material choice, for instance. Wood in Japan is never just “warm” in some vague lifestyle-magazine sense. It carries memory, craft, maintenance, weathering, and a certain honesty about time. In a hot spring setting, that matters even more, because steam and damp air can make a room feel alive or make it feel tired, depending on the details. MAP Design seems to have chosen a timber expression that can age with dignity rather than fighting the climate, which is a better deal for everyone except maybe the people who enjoy pretending buildings are static objects.

The best part: the arch gives the project a strong silhouette without needing excess mass. You can read the structure from a distance, then read it again when you’re closer and notice the joints, the rhythm of the members, the way the roof seems to gather air above the path. That layering is what architecture people go on about over coffee, and here it actually earns the talk. For Japan language learners, note the tactile vocabulary this sort of project invites: 木 (ki, wood) for wood, 空間 (kukan, space) for space, 高さ (takasa, height) for height, katachi for form. Useful words. Real ones. Sounds good, right?
Shiriuchi Onsen in Hokkaido, and why the setting matters
Did you know that Hokkaido’s southern edge has a very different feel from the big tourist images people usually attach to the island? Shiriuchi sits down in Oshima Subprefecture, in an area shaped by movement between sea, mountains, and weather. That means the onsen isn’t isolated in the postcard sense. It’s embedded in an everyday landscape where people actually live, work, and endure winter. Architecture gets better when it remembers that.

That reminds me: Japanese hot spring culture is often explained through relaxation, but the deeper story is about restoration and routine. An onsen is a place where bodies are brought back into order, and the buildings that serve them should understand the assignment. Kokyu no Ma doesn’t shout wellness. It gives you a route into stillness. That’s a better promise. If you only know the word onsen, this is a good moment to add breathing-adjacent language to your Japanese notebook too, because the whole project seems to hover around the idea of kokyu in both literal and emotional terms. The body makes the case. No marketing copy needed.
On the flip side, wood in a snowy onsen region is never an easy romantic choice. It needs detailing, upkeep, and proper protection where water and heat meet. That tension is what makes the project interesting rather than merely picturesque. A pretty sketch is cheap. A building that can live in Hokkaido is something else entirely. My verdict: MAP Design has aimed for the second one.
What Japan learners can take from this project
Imagine a narrow alley in Tokyo. Now remove the neon, the noise, the compression, and replace it with winter air, timber, and a roofline that seems to bow towards the ground. That mental switch is useful, because it reminds you that Japanese architecture isn’t one style, but a conversation between climate, craft, and context. Kokyu no Ma sits right in that conversation.
For language learners, projects like this are gold because they give you concrete nouns instead of floating abstractions. Try building a small set around the article: onsen, kabe (wall), yane (roof), ki (wood), ma (space, pause), kokyu (breath). Then use them in simple sentences. You’ll remember them better when they’re attached to a real place in Hokkaido, not a spreadsheet of vocabulary you swore you’d review later. We all have that spreadsheet. Us dorks.
What I especially like is the way this project makes a small architectural move feel larger than it is. Not by being loud, but by being exact. The building name, the site, the snow-ready form, the timber logic, they all point in the same direction. That kind of discipline is easy to admire and hard to fake. More soon.
For more Japan coverage, see more Japan news on jpnerd.com.
Frequently Asked Questions
Where is Kokyu no Ma located?
It is part of Shiriuchi Onsen in Hokkaido, in northern Japan.
Who designed the project?
The new wood arch was designed by MAP Design.
Why does the roof use a gassho-like form?
The steep shape helps suit snowy conditions and gives the onsen a clear, memorable architectural identity.