
What the Current Build Progress Actually Looks Like
Picture this: raw wooden beams exposed, dust everywhere, and a floor plan that's changing week by week. That's the reality of a Japanese home renovation mid-project, and it's genuinely gripping to follow. Unlike the polished before-and-after content we're used to seeing on Western home improvement channels, this kind of update shows the messy middle, which is honestly where all the interesting decisions happen.
The recent video update shows significant structural progress. Walls have been opened up, original materials assessed, and some areas reinforced where older Japanese construction techniques, often using lightweight timber frames common in traditional minka-style homes, needed modern support. No exaggeration: some of these houses haven't been touched in 30 or 40 years. The bones are often solid, but the details need serious work.
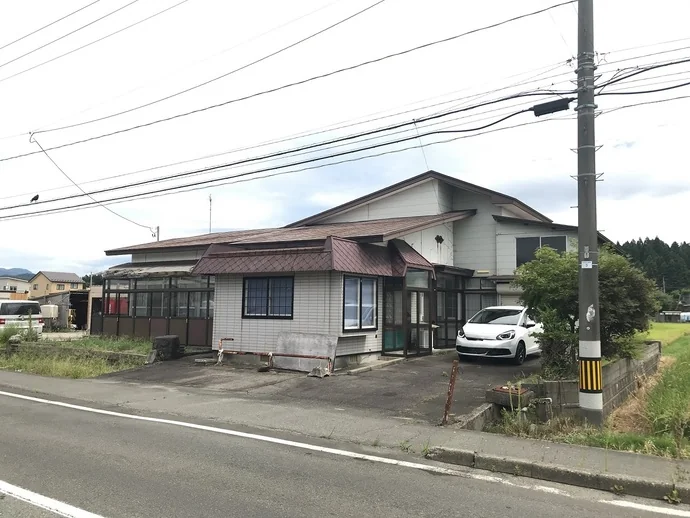
One thing that stands out immediately is the pace. Japanese renovation projects, especially in rural areas, tend to move on a different timeline than city builds. Contractors may travel long distances, materials sometimes take longer to source, and the house itself often throws up surprises once walls come down. From my experience following several akiya projects online, you should expect the unexpected and budget for it.
Structural Changes Worth Knowing About
The load-bearing walls in older Japanese homes are a recurring challenge. Traditional Japanese architecture favoured open, flexible interiors using post-and-beam construction, known in Japanese as zairai koho. That's beautiful in theory, but it means modern renovators often have to bring the structure up to current earthquake resistance standards, called taishin, which can add both cost and time to any project. The video documents exactly this kind of structural negotiation happening in real time.
How the Living Spaces Are Being Transformed
Guess what? The room layouts in many akiya properties don't match how people actually want to live today. Traditional Japanese homes were often divided into multiple small tatami rooms, designed for a multigenerational family living pattern that's become less common. Renovators, especially foreign buyers or young Japanese moving back to the countryside, tend to open these spaces up dramatically.
In the video, you can see how a former Japanese-style washitsu, a traditional tatami room, is being reconsidered. The decision of whether to keep tatami flooring or switch to wood, tile, or concrete is one of the most personal choices in any Japanese home renovation. Tatami has a beautiful smell, a distinct seasonal feel, and deep cultural weight. But it also requires maintenance, replacement every few years, and isn't always practical for a mixed-use living space.
What I especially like about this particular renovation is the commitment to keeping some Japanese elements intact while making the space liveable by modern standards. The engawa, the narrow wooden veranda running along the outside of the room, has been preserved. That kind of detail matters. It's the difference between a renovated Japanese house and a house that just happens to be in Japan.
Kitchens and Bathrooms: The Real Battleground
That brings us to the rooms that consistently blow renovation budgets worldwide, and Japan is no exception. Old Japanese kitchens were often separate, utilitarian spaces with little natural light. Bathrooms followed the traditional Japanese separation of toilet, sink, and bath into different rooms, known as a sanitary split layout. Some renovators keep this system because it's genuinely practical when multiple people share a home. Others combine everything into a Western-style bathroom setup. Neither choice is wrong; it just depends on how you live.
The plumbing in older rural homes can also be a serious surprise. Some properties built before the 1980s have older pipe systems that need full replacement. The video doesn't shy away from showing this, which makes it a genuinely useful reference for anyone considering their own akiya purchase.
What This Renovation Teaches Us About Japanese Rural Life
Japan's inaka, the countryside, is having a quiet moment. The akiya bank system, where local governments list abandoned homes sometimes for as little as 0 yen, has drawn attention from buyers both inside and outside Japan. But the actual process of renovation is far less glamorous than the headlines suggest. The video is honest about this in a way that's refreshing.
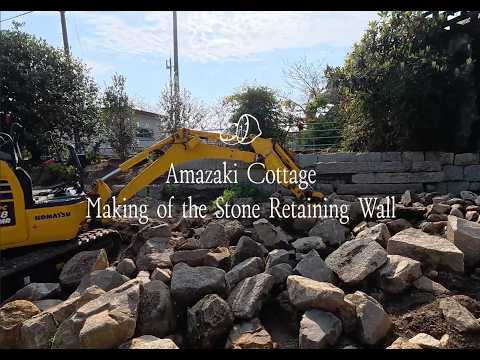
I still remember exactly when the akiya trend first picked up real momentum online, around 2018 to 2020, when several English-language YouTube channels started documenting purchases in regions like Okayama, Wakayama, and Niigata. The conversation has matured a lot since then. Viewers now ask smarter questions: What are the renovation permit requirements? Is the property connected to the municipal water system or on a private well? Are there neighbourhood association, chonaikai, obligations that come with ownership?
Simply brilliant, honestly, that content like this exists to answer those questions with real footage rather than speculation. The Japanese countryside deserves more than aesthetic tourism. It deserves people who actually want to live there and maintain it. My tip? If you're learning Japanese and interested in this space, start building vocabulary around construction and housing terms. Words like kaiso (renovation), koji (construction work), and yachin (rent) will come up constantly in any practical conversation about housing in Japan.
Personally, I think the most valuable thing about following a live renovation project isn't the finished result. It's understanding the process, the setbacks, the compromises, and the moments where something unexpected turns out to be better than the original plan. That's where real Japan knowledge lives.
In pictures
Frequently Asked Questions
What is an akiya and how do you find one in Japan?
Akiya means 'vacant house' in Japanese. Many local governments across Japan maintain akiya banks, online databases listing abandoned or unused properties, sometimes at very low or even zero purchase price. Sites like the Akiya & Inaka platform and individual municipal websites list available properties, particularly in rural prefectures like Okayama, Tokushima, and Niigata.
How much does a typical house renovation in rural Japan cost?
Costs vary hugely depending on the condition of the property and the scope of work. A basic liveable renovation of a mid-sized older Japanese home might start around 3 to 5 million yen. Full structural renovations bringing a home up to modern earthquake resistance standards can easily reach 10 to 20 million yen or more. Always budget at least 20% above your initial estimate for surprises.
Do you need to speak Japanese to renovate a house in Japan?
It helps enormously. While some contractors in tourist-heavy areas may have basic English, most rural contractors in Japan work exclusively in Japanese. Learning housing and construction vocabulary, even at a basic level, makes the process significantly smoother and builds trust with local tradespeople.